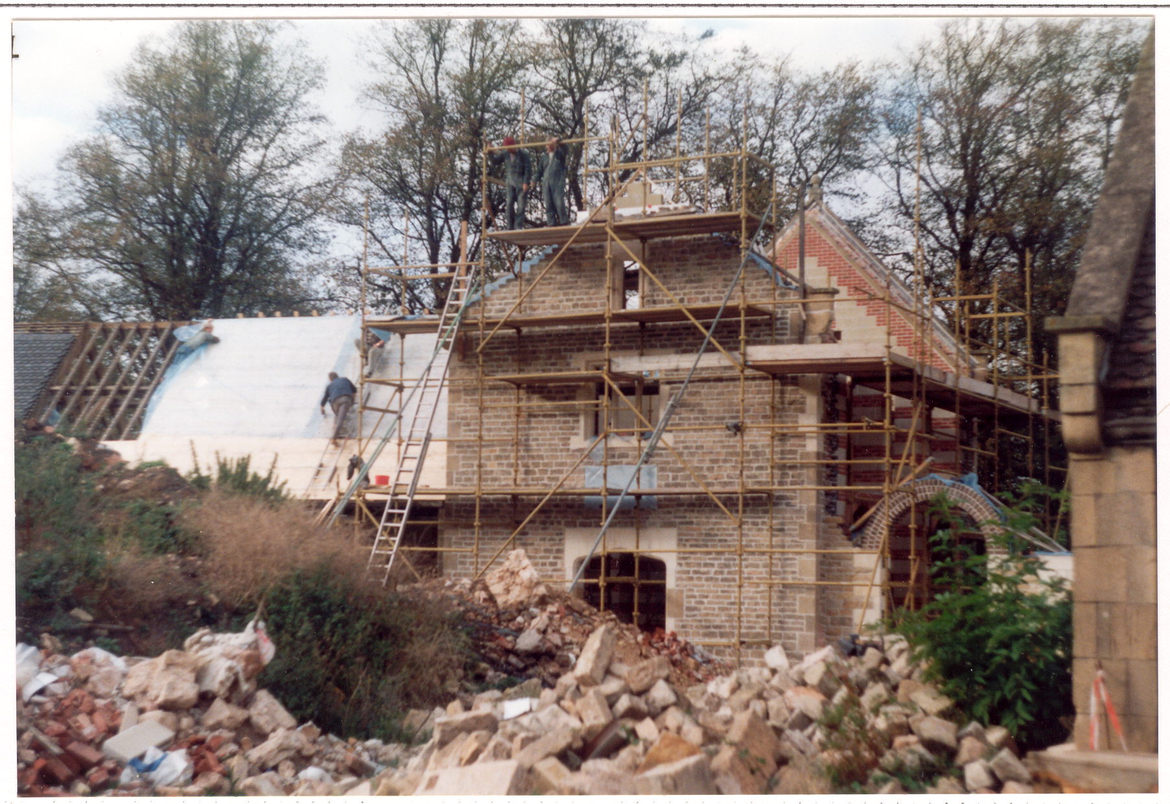
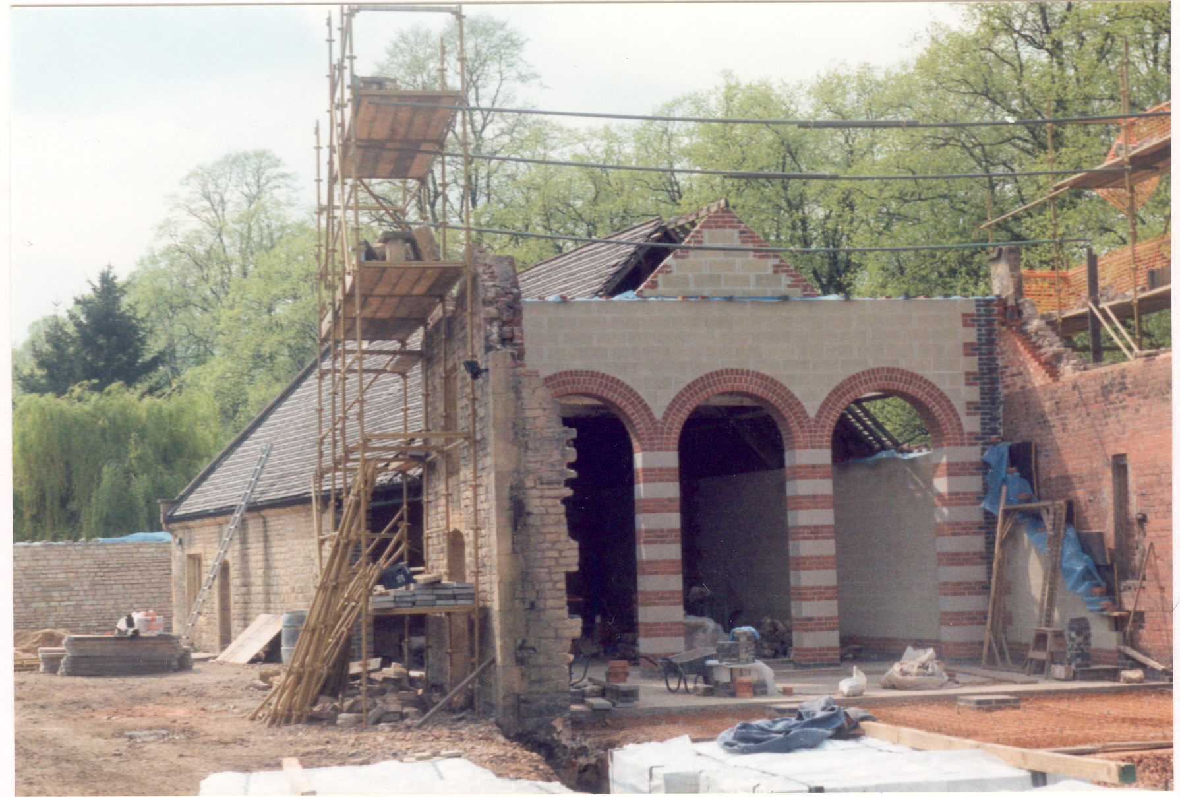
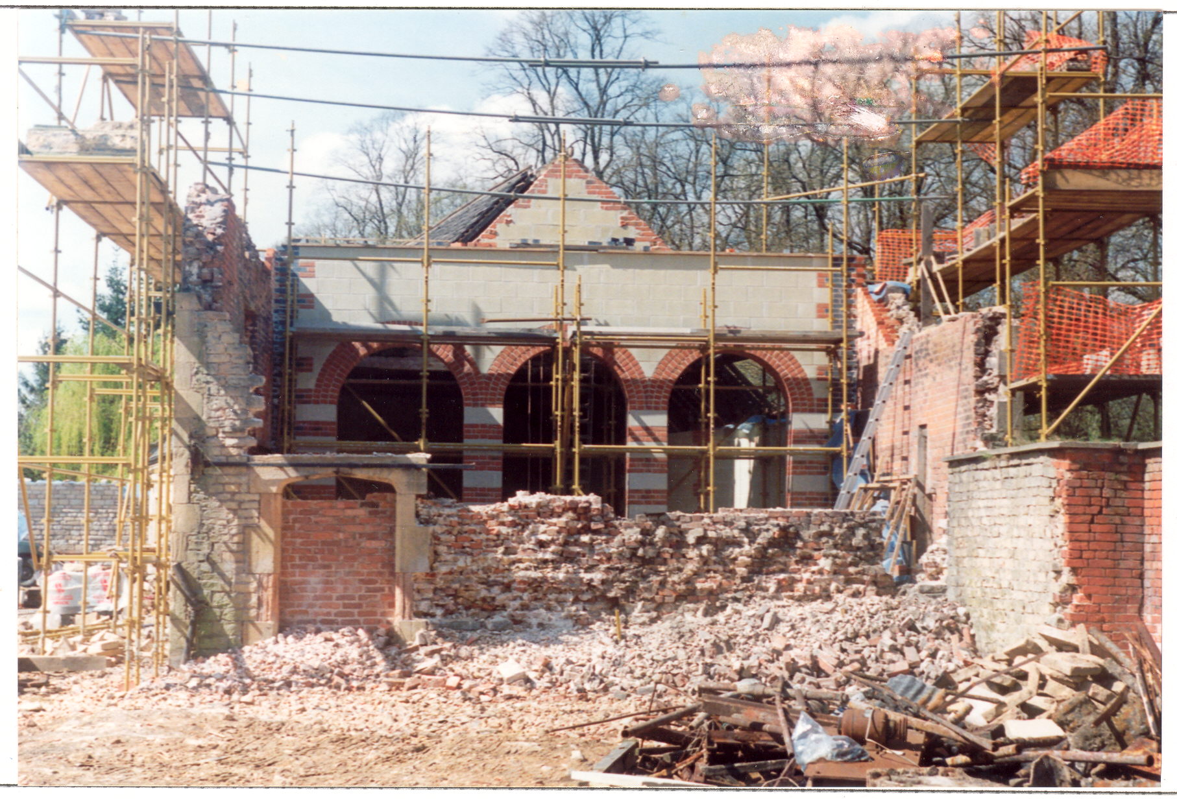
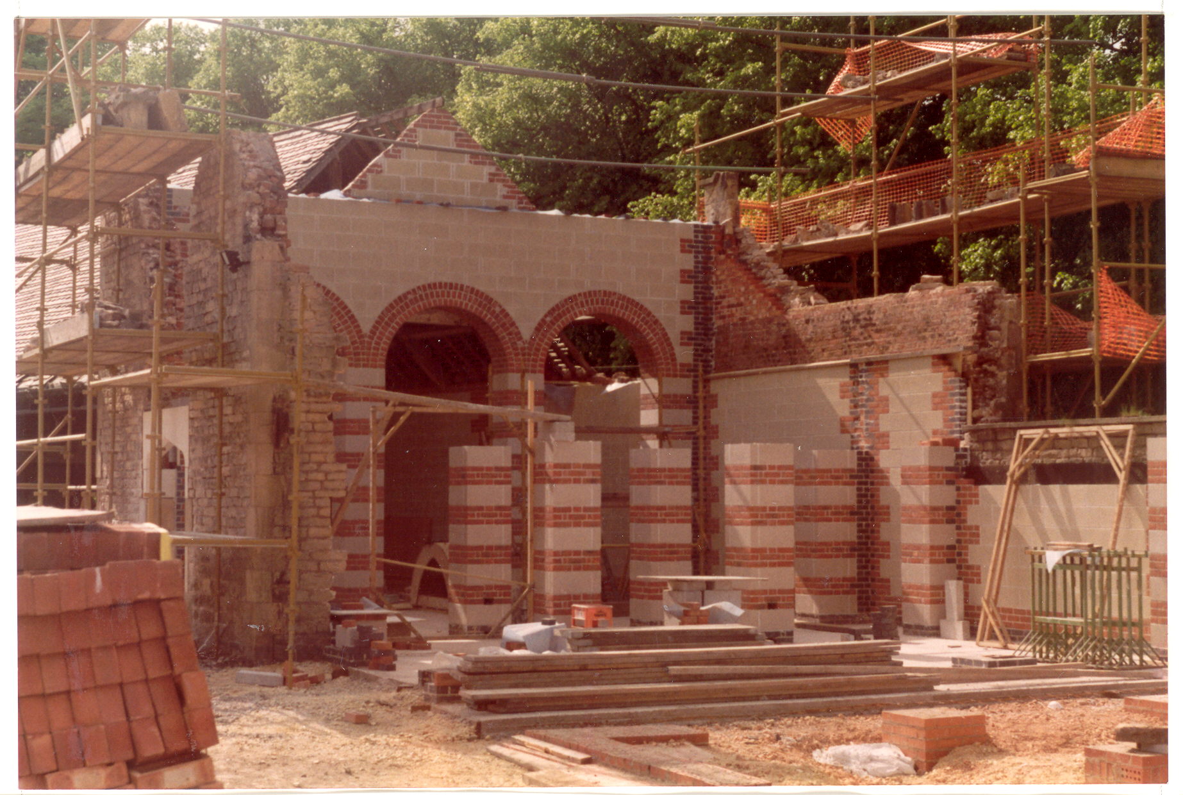
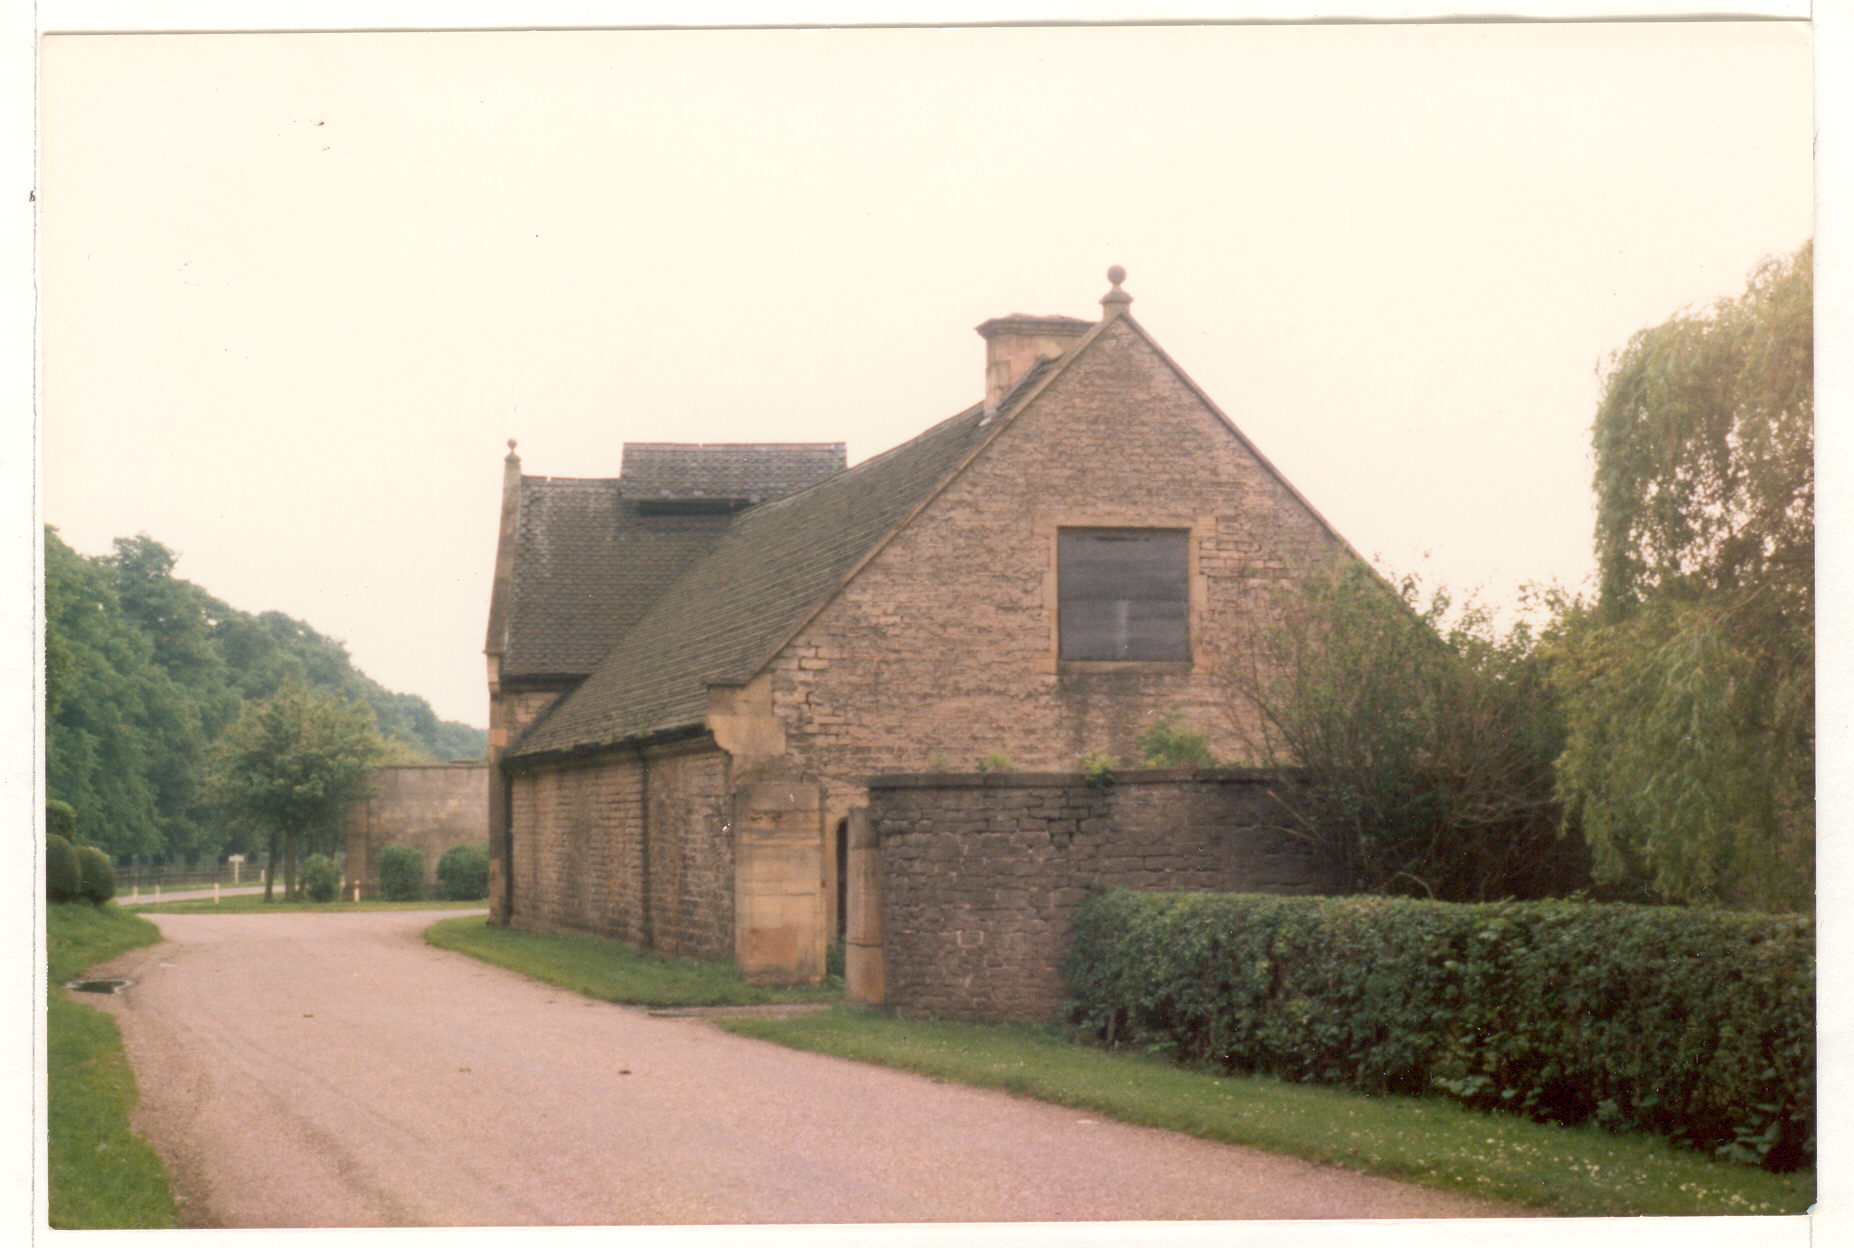
At the heart of the Welbeck Estate, a Victorian industrial building tells an unexpected story of invention, decline and renewal. The Harley Gallery occupies the remains of the gasworks commissioned in 1860 by William John Cavendish-Scott-Bentinck, the 5th Duke of Portland. It was one of the earlier buildings in the extraordinary programme of construction that transformed Welbeck during the second half of the 19th century. More than 130 years later, the same structure was rescued from ruin and recast as an award-winning public gallery.
Popularly remembered as the “Burrowing Duke”, the 5th Duke inherited Welbeck in 1854 and then reshaped it on a remarkable scale. His so-called “New Works” included miles of underground drives and passages, an immense subterranean ballroom, riding facilities, lodges and service buildings. Gaslight made this private infrastructure practical. Lamps supplied from the estate’s purpose-built works illuminated interiors and underground routes, supplementing the circular plate-glass skylights set into some passages. The gas also provided light and heat for the gallops, gardens and other parts of the estate.
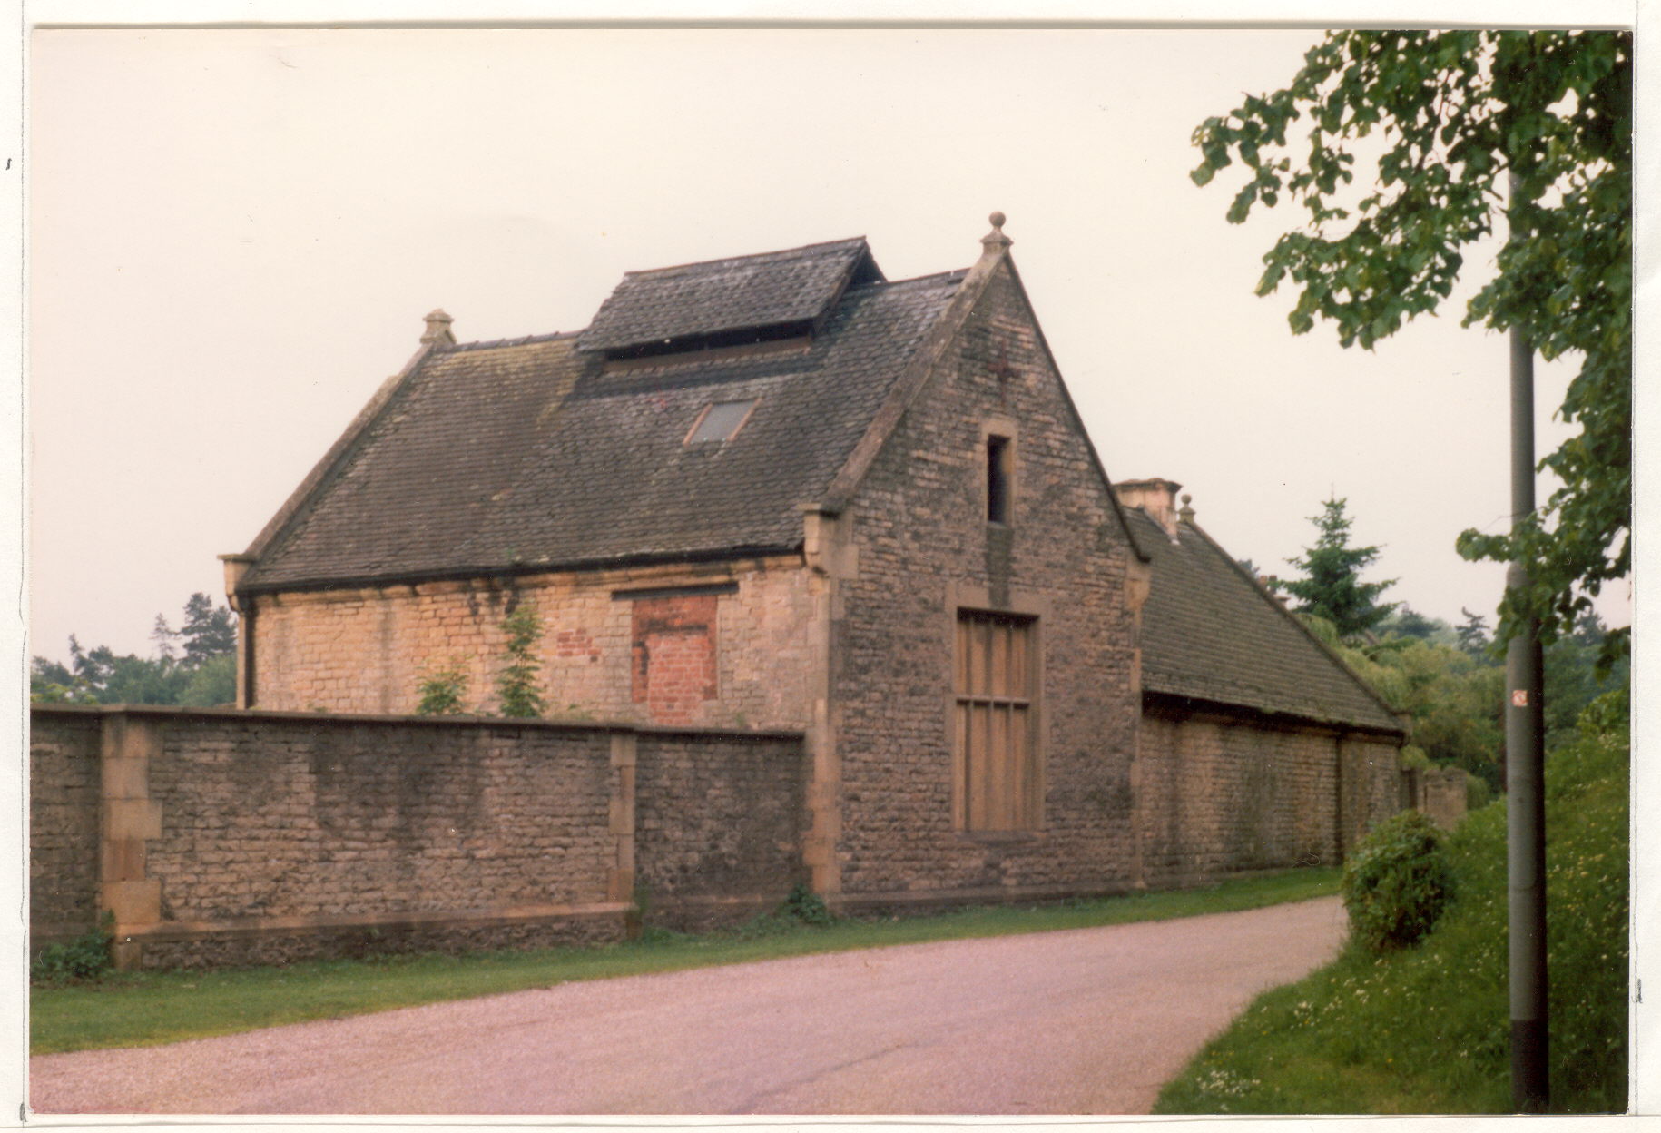
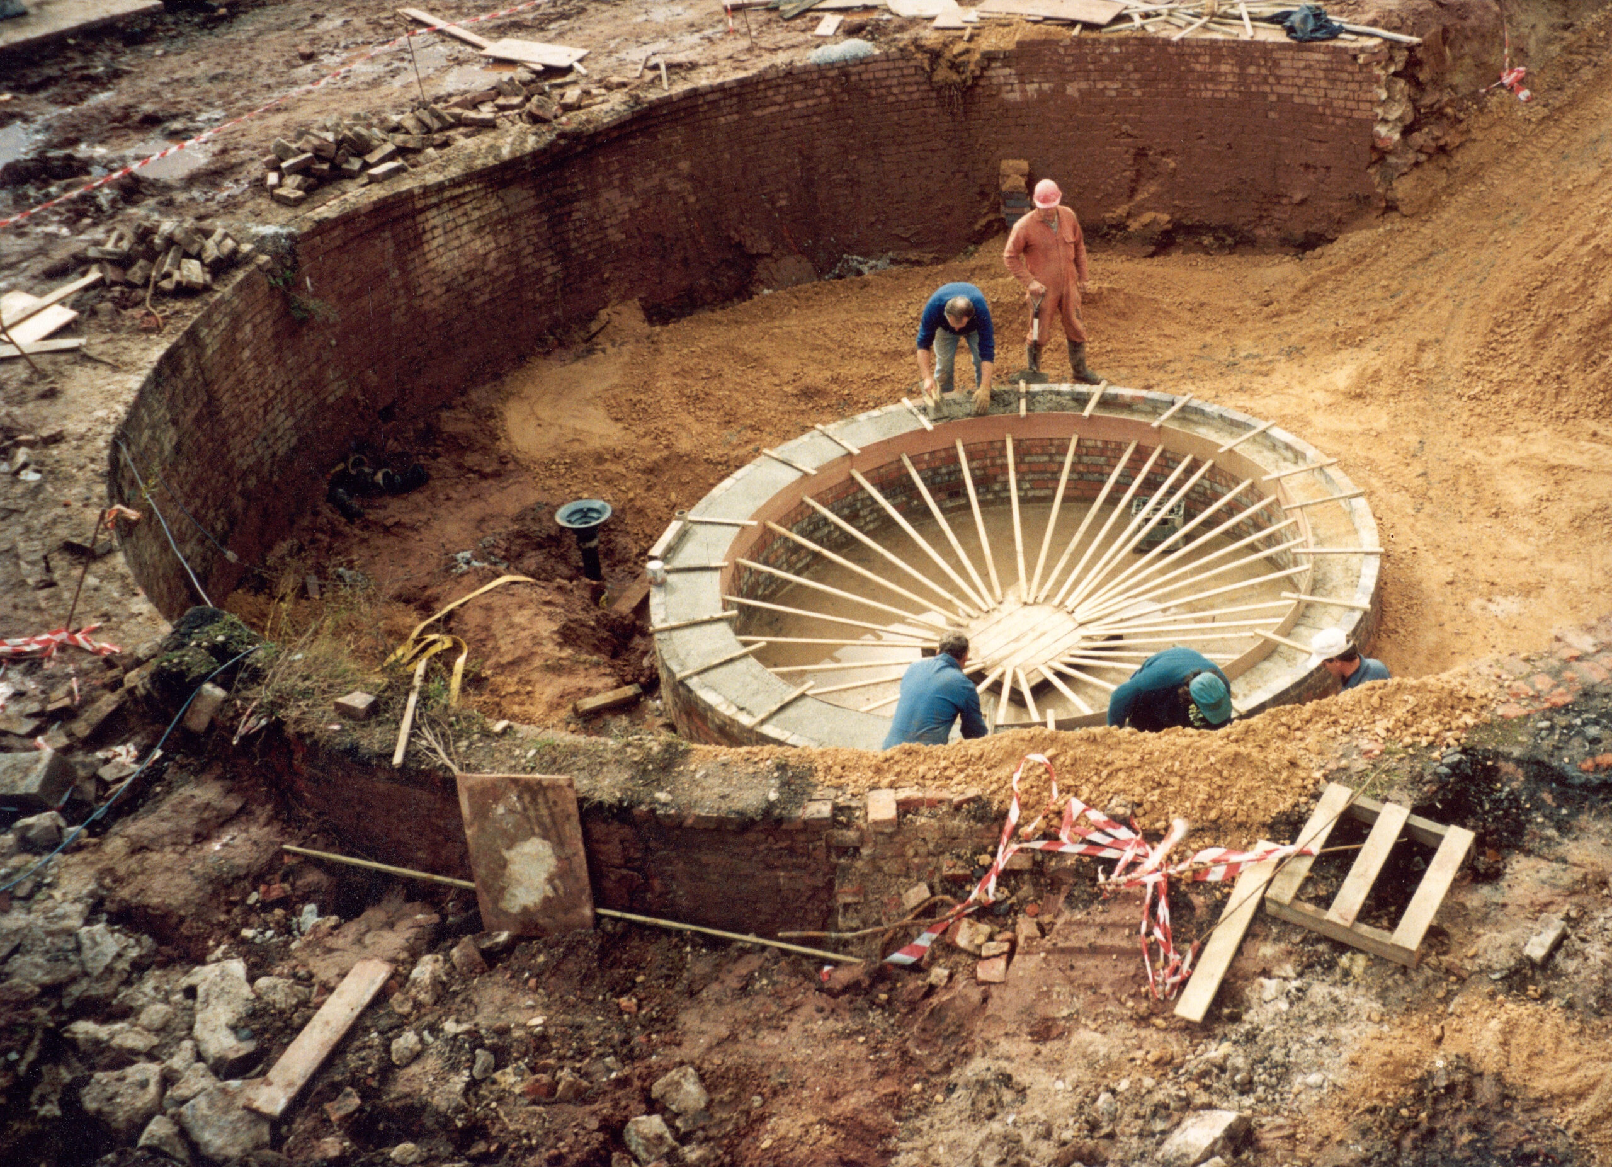
The gasworks stood beside the Duke’s vast 22-acre kitchen garden, itself larger than the 17-acre royal walled garden at Windsor Great Park that inspired it. Architecturally, it was a robust utility complex rather than a showpiece: long, low ranges of local stone were arranged around a working yard, with pitched roofs and repeated arched openings giving the elevations a measured industrial rhythm. Coal gas was produced locally and held in large circular gasometers before being piped around the estate.
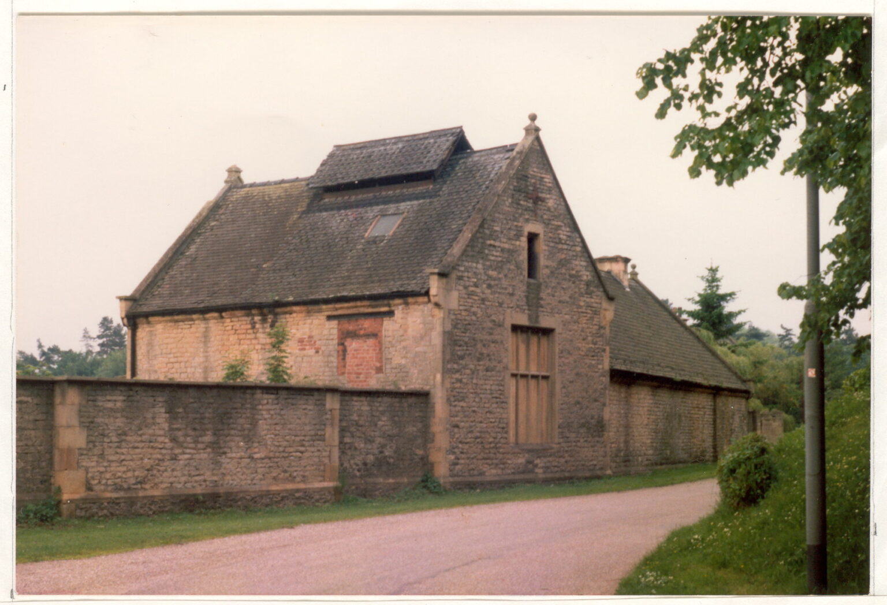
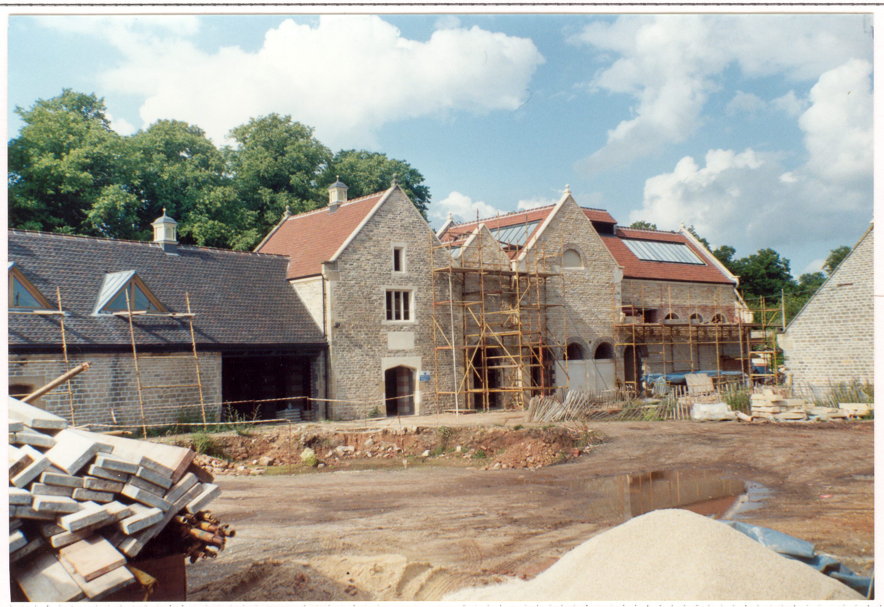
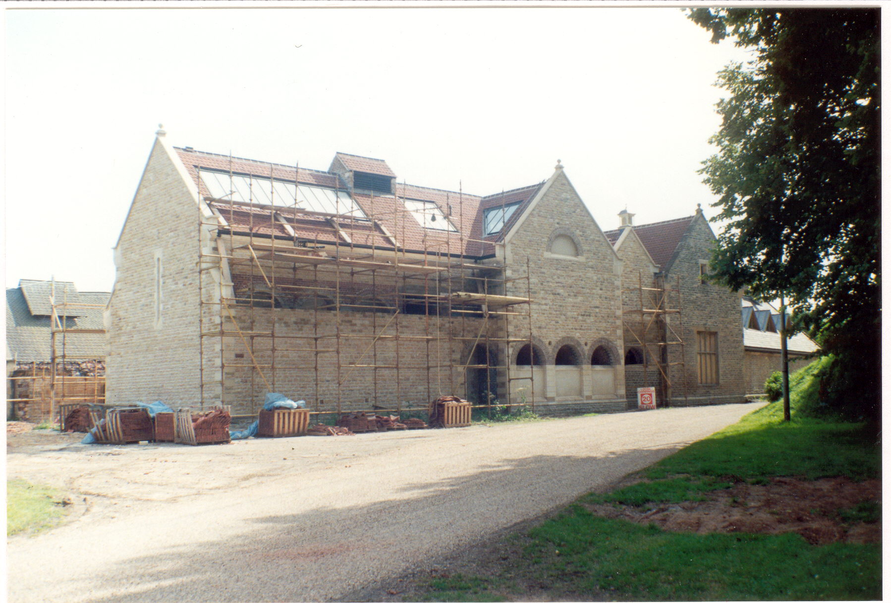
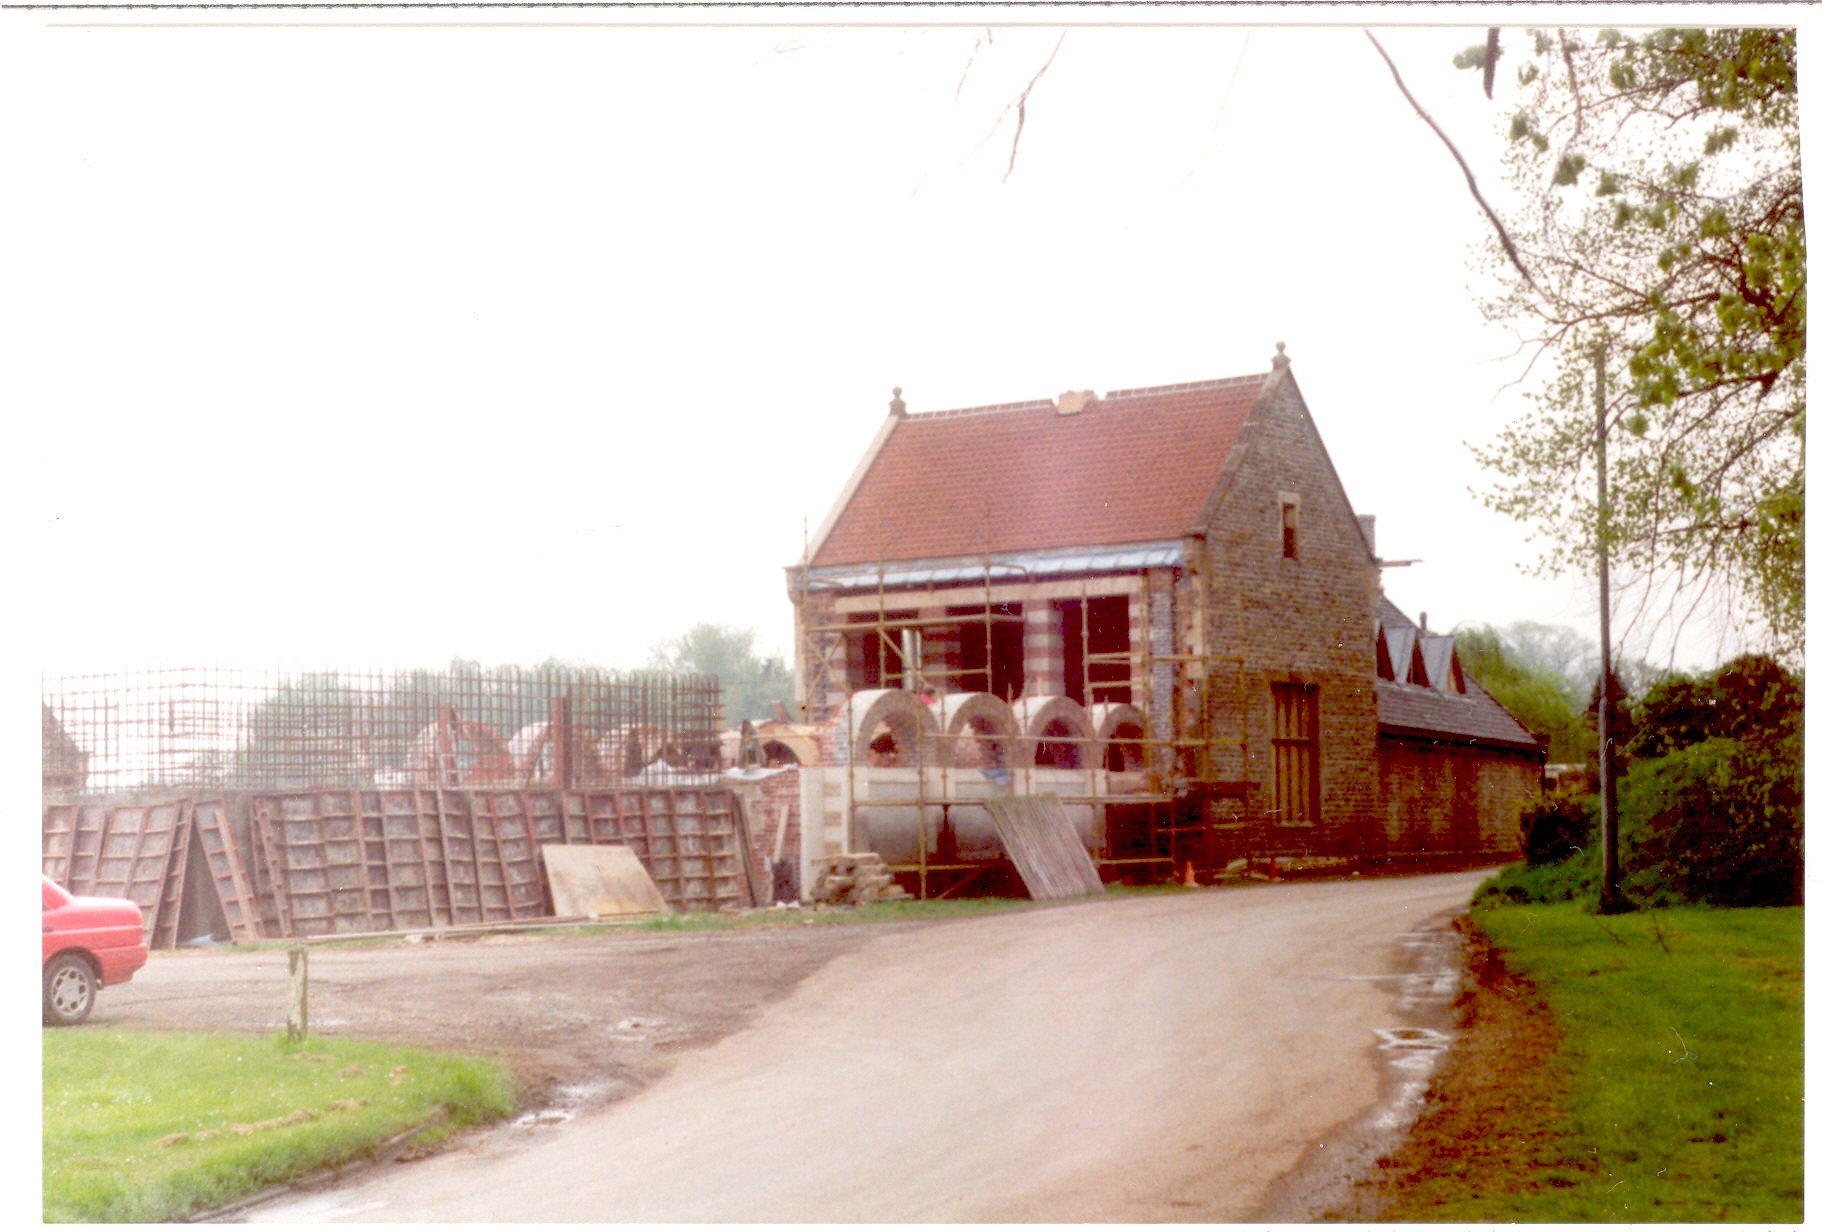
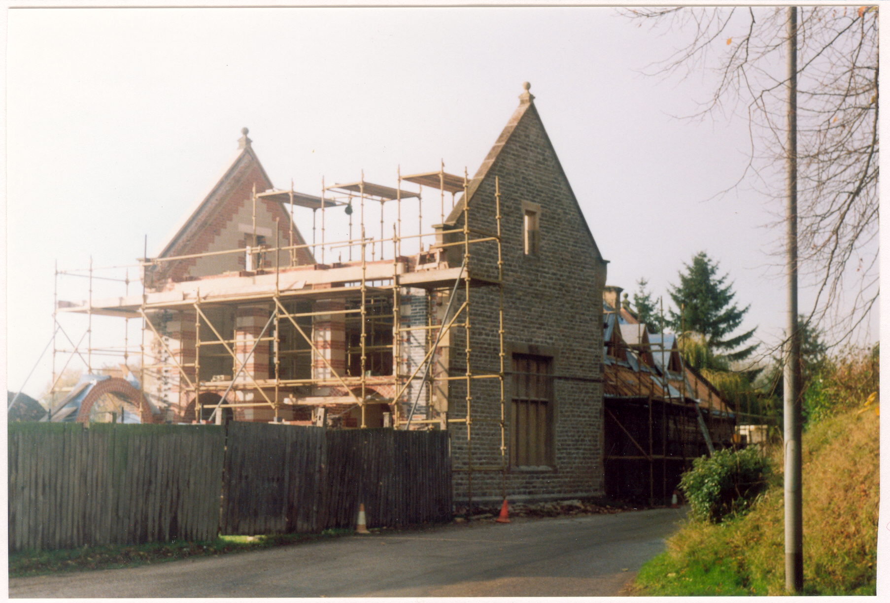
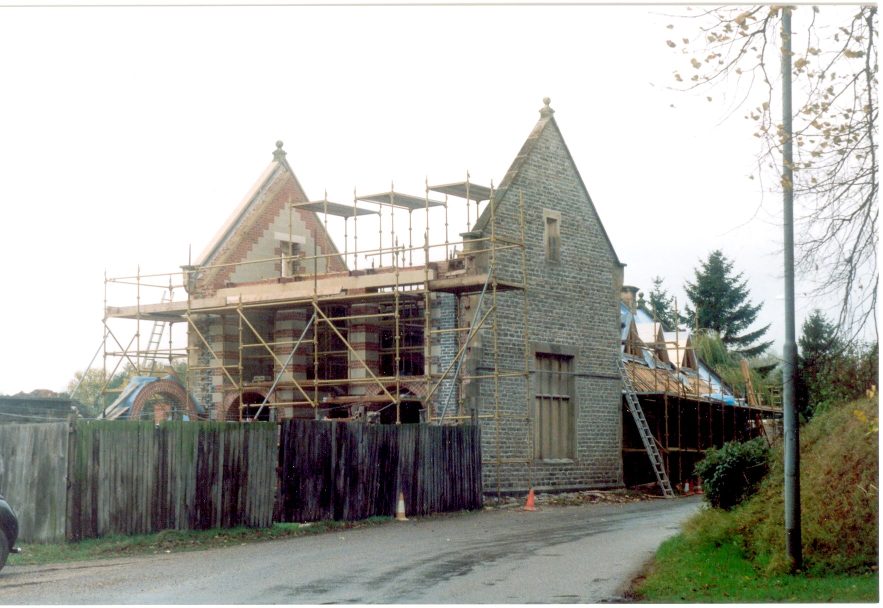
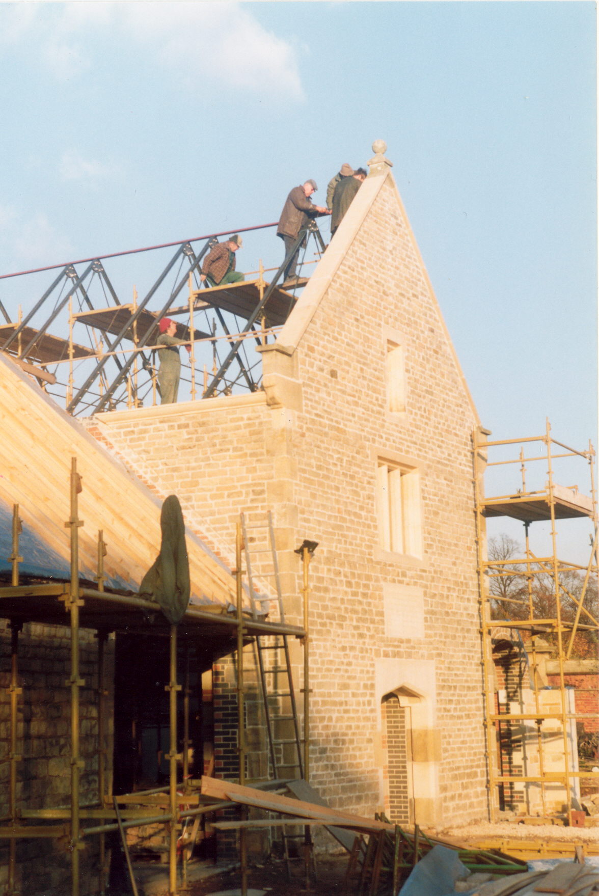
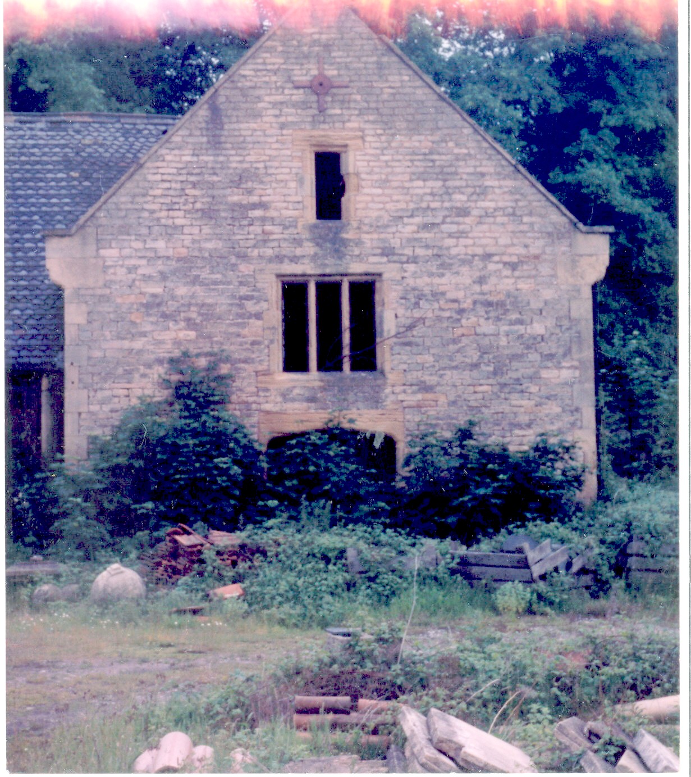
The gasworks finally closed in 1928 when Welbeck changed over to electricity. Redundant as an energy plant, it was used for storage for more than six decades. By 1990, when the gallery project began, the surviving structures were in a state of ruin, but much of their architectural identity remained: thick masonry walls, deep arched door and window openings, generous internal spans and fragments of the original roof structure. These durable elements offered the framework for imaginative reuse. Retaining the industrial shell, rather than clearing the site, allowed the massing and texture of the Victorian complex to continue shaping the courtyard.
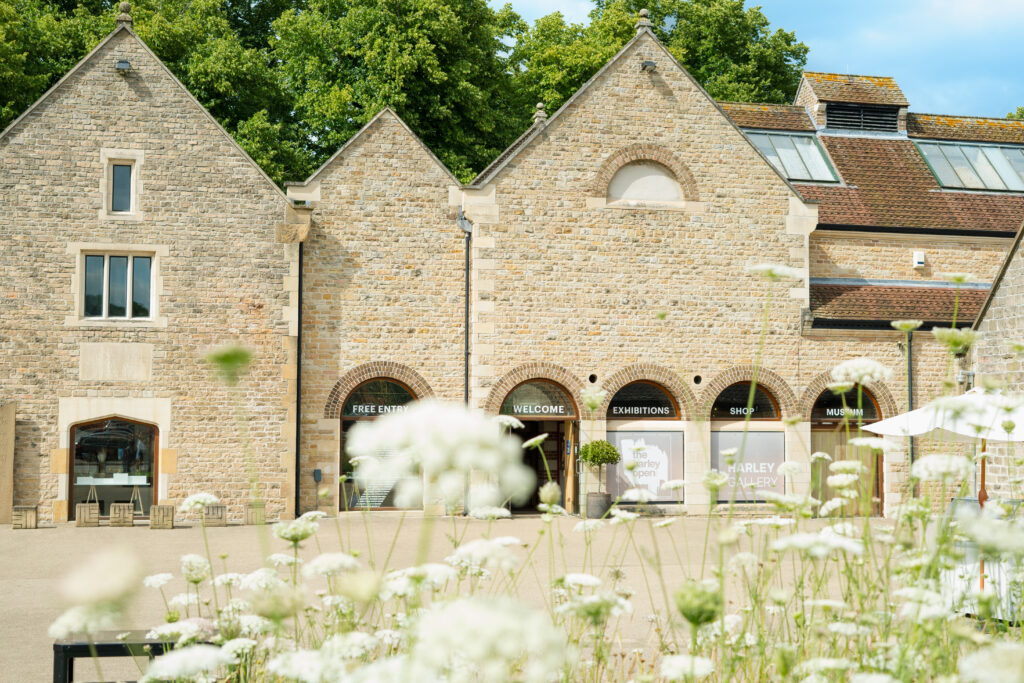
The transformation grew from the vision of the Harley Foundation, established and endowed as an educational charity by Ivy, Duchess of Portland, on 11 September 1978. Planning permission for a new gallery was secured in 1989. Local architect Leo Godlewski’s solution was deliberately restrained: a new gallery was constructed within and alongside the surviving gasworks walls, so that old and new remained clearly readable. The restored stone façades and broad arches retained the building’s industrial presence, while inserted floors, roofs and services created controlled exhibition spaces. Inside, pale walls and simple finishes provide a neutral setting for art, but the high volumes and a visible original timber roof truss preserve the scale and character of the former works. Roof lighting and carefully placed openings bring daylight deep into the galleries, transforming a building once associated with artificial gaslight into one shaped by natural illumination. The three-and-a-half-year project used traditional workmanship, and the gallery opened in May 1994 before receiving a Civic Trust Award for Architecture in 1995.
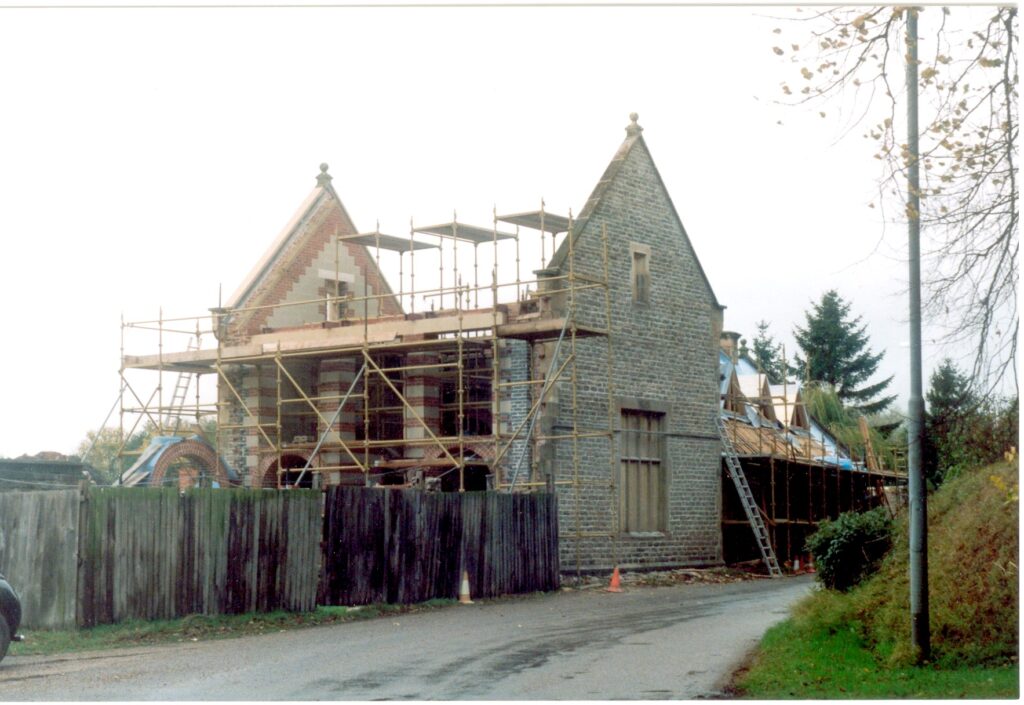
Today, the Harley Gallery presents changing exhibitions of contemporary art and craft, together with creative activities. Its architecture remains central to the visitor experience. The sequence from landscaped courtyard, through arched stone entrances and into calm, top-lit rooms makes the transition from industrial exterior to contemporary gallery feel both legible and natural. It forms part of a wider cultural site that includes artists’ studios and the museum housing the Portland Collection. The conversion is therefore more than the preservation of an old shell: it is a carefully judged example of adaptive reuse, retaining the gasworks’ masonry, roof structure, scale and courtyard relationships while giving them a new public purpose. A building created to illuminate the Duke’s hidden world now uses space, texture and daylight to illuminate Welbeck’s art, history and culture.
Cat Storey is the Welbeck Estate Marketing Manager, bringing with her a decade of marketing experience. With a strong foundation in the arts, Cat holds a Master’s degree in Fine Art from Nottingham Trent University, a background that inspires her creative marketing and strategic approach. Cat has a particular passion for crafting compelling stories around the local history of the estate, weaving narratives that engage audiences and celebrate Welbeck’s rich heritage. Her unique blend of artistic vision, storytelling, and marketing expertise enables her to tell stories that resonate with the community and beyond.